
Today Kharghar Hills Floor Plans
Detailed Layout Blueprints, Room Dimensions & Master Architecture Plan
Intelligently Engineered Blueprints for Modern Urban Lifestyles
The floor plans at Today Kharghar Hills reflect thoughtful contemporary spatial design. Every layout emphasizes practical living comfort, separating public entertaining spaces from private bedroom quarters, while maximizing natural lighting and cross-draft airflow through expansive window apertures.
From space-optimized 1 BHK apartments (406–440 sq. ft. RERA carpet area) to generous 2 BHK family residences (585–634 sq. ft. RERA carpet area), these floor plans ensure optimal furniture placement, zero unusable corner passages, and private balcony spaces overlooking scenic hill vistas.
Key Highlights & Architectural Advantages
1 BHK Smart Floor Plan (406–440 Sq. Ft.)
Features a comfortable living-dining hall, modular kitchen setup, dedicated utility area, and an airy bedroom with large windows.
2 BHK Deluxe Floor Plan (585–634 Sq. Ft.)
Includes a spacious living room with dining area, master bedroom with en-suite bathroom, second bedroom, and private sit-out balcony.
Vastu Aligned Directional Layouts
Kitchens placed in Southeast (Agni) quadrant and master bedrooms oriented for harmonious family living.
Download Floor Plan PDF
Access high-resolution architectural blueprints with precise room measurements by submitting your inquiry.
Explore Key Project Sections
Return to Home →Unit Configurations, Carpet Area & Pricing
Explore thoughtfully designed 1 & 2 BHK residential apartments in Kharghar, Navi Mumbai
Today Kharghar Hills Amenities & Lifestyle
Holistic Living Spaces Designed for Health, Recreation & Peace
Fitness & Active Sports —
- Resort-Style Swimming Pool & Deck
- Fully Equipped Modern Gymnasium
- Dedicated Yoga & Aerobics Pavilion
- Badminton & Multipurpose Sports Turf
- Jogging Loop & Paved Cycling Track
- Indoor Table Tennis & Board Games Zone
- Crossfit & Calisthenics Corner
- Secure Kids' Splash Pool
- Open Amphitheater for Performances
- Stepped Viewing Gallery
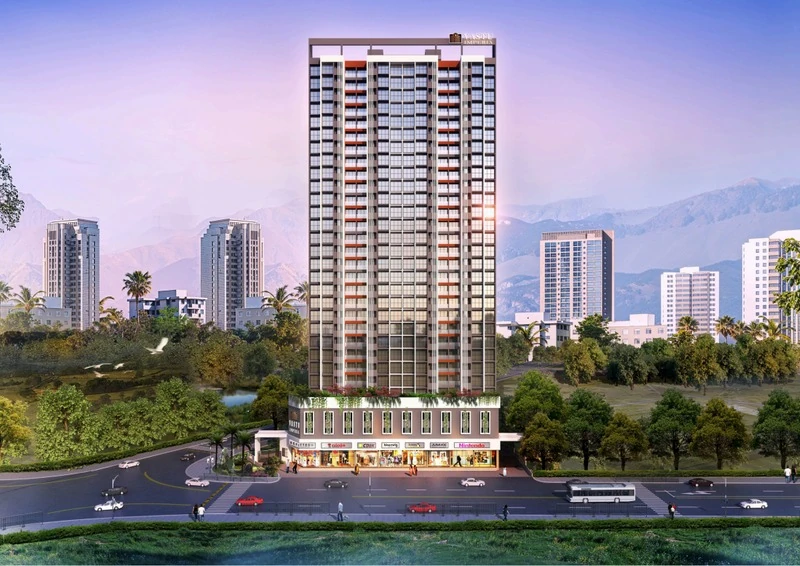
Leisure, Nature & Community —
- Hill-Facing Gardens: Lush Landscaping
- Grand Clubhouse: Social & Event Hall
- Aroma Flower Garden & Green Walking Trails
- Dedicated Senior Citizen Sit-Out Pavilion
- Safe Children's Adventure Playground
- EV Charging Stations in Parking Bays
- 24x7 Multi-Tier Security & CCTV Monitoring
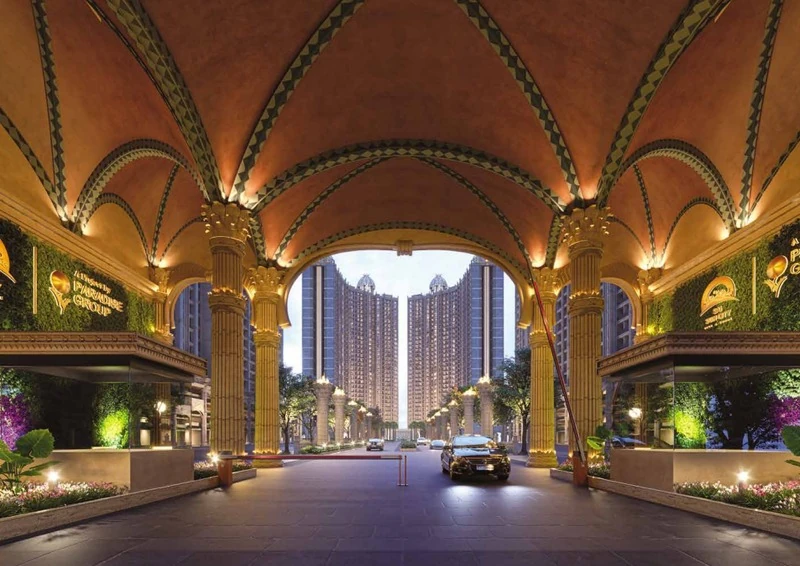
- Grand Double-Height Entrance Lobby
Today Kharghar Hills Floor Plans
Thoughtfully planned 1 BHK and 2 BHK residences engineered for maximum natural light, continuous cross-breezes, and optimal spatial efficiency.
♦️ 1 BHK Residences (406–450 sq. ft.): Ideal for compact luxury and high utility.
♦️ 2 BHK Residences (580–634 sq. ft.): Roomy, elegant layouts for growing families.
♦️ Verified MahaRERA PM1270002601669: Sanctioned building plans and transparent specifications.
1 BHK Premium (406+ Sq. Ft.)
View Detailed Layout
2 BHK Luxury (580+ Sq. Ft.)
View Detailed Layout
Smart Space Utilization
View Detailed Layout
Master Layout Plan
View Detailed Layout
Request sanctioned architectural blueprints, unit dimension sheets, and floor-rise schedules
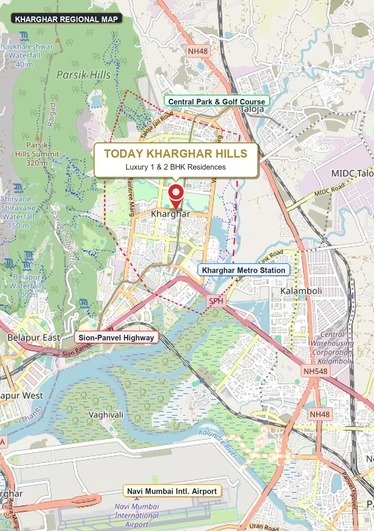
Today Kharghar Hills: Unmatched Connectivity in Navi Mumbai
Positioned strategically in Kharghar, Today Kharghar Hills provides quick access to vital arterial corridors, suburban railway stations, metro lines, business parks, premier colleges, and top-tier healthcare centers.
Transit & Highway Connectivity
- Kharghar Metro Station: ~5 mins
- Kharghar Railway Station (Harbour Line): ~10 mins
- Sion–Panvel Highway: ~8 mins
- Mumbai–Pune Expressway: ~12 mins
- Navi Mumbai International Airport (NMIA): ~25 mins
- CBD Belapur & Taloja Nodes: ~10–15 mins
Education, Healthcare & Lifestyle
- Central Park & Kharghar Golf Course: ~7 mins
- Reputed Schools: Ryan International, DAV International, Convent of Jesus and Mary
- Higher Institutions: NIFT, Bharati Vidyapeeth, ITM Business School
- Healthcare Centers: Tata Memorial Hospital, Apollo Clinic, Motherhood Hospital
- Shopping & Entertainment: Little World Mall, Glomax Mall, D-Mart
Frequently Asked Questions (Today Kharghar Hills floor plan)
Quick answers to common questions regarding pricing, possession, location and approvals.
Contact Us
Site Location
Today Kharghar Hills, Kharghar, Navi Mumbai, Maharashtra - 410210
info[at]todayskhargharhills.com