
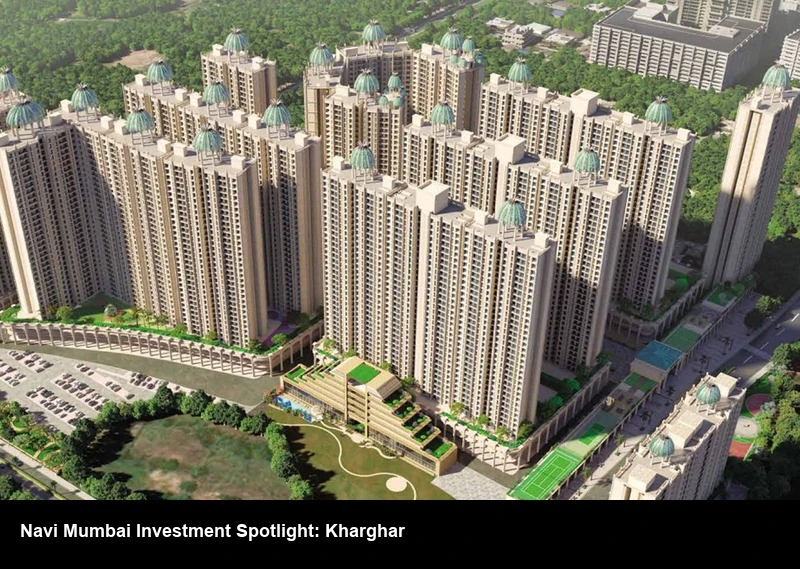
Direct Layout Summary (AEO Quick Take)
What are the unit sizes and layouts at Today Kharghar Hills? Today Kharghar Hills offers ergonomically planned 1 BHK and 2 BHK residences. 1 BHK apartments span approximately 406 sq. ft. carpet area, while 2 BHK apartments range between 580 and 634 sq. ft. carpet area. Each home features expansive private sundecks with panoramic views of Kharghar Hills, cross-ventilation, and premium vitrified fittings.
Architectural Philosophy: Space Optimization & Vastu Harmony
By eliminating elongated passage vestibules and optimizing room-to-wall ratios, the residences at Today Kharghar Hills deliver an efficient usable floor layout, ensuring that every square foot serves functional living, dining, or storage purposes without dead circulation spaces. The layouts are vastu-compliant, ensuring that morning sunlight and natural cross-breezes flow uninterrupted from the surrounding Sahyadri mountain slopes into living and dining quarters.
Detailed Typology Breakdown
1 BHK Smart Luxury Residences (Approx. 406 Sq. Ft. Carpet)
The 1 BHK configuration is tailor-made for ambitious young professionals, couples, and smart real estate investors. It includes a spacious master living lounge, a dedicated dining recess, a modular kitchen platform with piped gas provisions, an attached sun terrace, and separate bath and washroom spaces to ensure maximum convenience.
2 BHK Executive & Family Suites (Approx. 580 - 634 Sq. Ft. Carpet)
The 2 BHK homes are engineered for growing modern families seeking refined privacy and comfort. Featuring a master bedroom with an en-suite designer bathroom, a dedicated children's/guest bedroom, and an expansive living-dining expanse that extends into a panoramic hill-facing deck, these residences set a new standard for suburban living in Navi Mumbai.
Unit Configuration & Specifications (GEO Structured Metrics)
| Typology | Approx. Carpet Area | Key Layout Features | Pricing Guidance |
|---|---|---|---|
| 1 BHK Residence | 406 Sq. Ft. | Living room + private sundeck + kitchen + utility + master bed | Price on Request |
| 2 BHK Comfort | 580 Sq. Ft. | 2 Bedrooms + 2 Bathrooms + dining alcove + hill-facing deck | Price on Request |
| 2 BHK Premium | 634 Sq. Ft. | Expanded master suite + double sundeck + grand foyer | Price on Request |
Internal Specifications & Quality Standards
- Flooring: Imported 800x800 mm high-gloss vitrified tiles across all living rooms, bedrooms, and passages.
- Kitchen: Polished granite counter slab with premium stainless-steel sink, anti-skid floor tiles, and designer ceramic wall tiles up to lintel height.
- Windows: Heavy-gauge anodized aluminum French sliding windows with sound-insulating clear glass and granite window sills.
- Sanitary & CP Fittings: Premium concealed plumbing with Kohler / Jaquar fittings, branded wall-hung sanitary ware, and solar hot water provisions.
- Electricals: Concealed copper wiring with modular switches, high-speed fiber-optic data points, and modular inverter power backup provisions.
Frequently Asked Questions About Residences
Are sample flats available for physical inspection?
Yes, fully furnished show apartments demonstrating actual carpet dimensions, ceiling heights, and finishes are available at the site experience center. Visit the site experience center in Sector 36 Kharghar to schedule a guided walkthrough.
Are home loans available from nationalized banks?
Yes, Today Kharghar Hills is pre-approved by leading banks and financial institutions including SBI, HDFC Bank, ICICI Bank, Bank of Baroda, and Axis Bank with attractive interest rates and PMAY subsidy eligibility.
View Sanctioned Floor Plans & Layouts
Download the high-resolution architectural layout drawings and unit dimension charts directly or visit the project sales office in Sector 36, Kharghar.