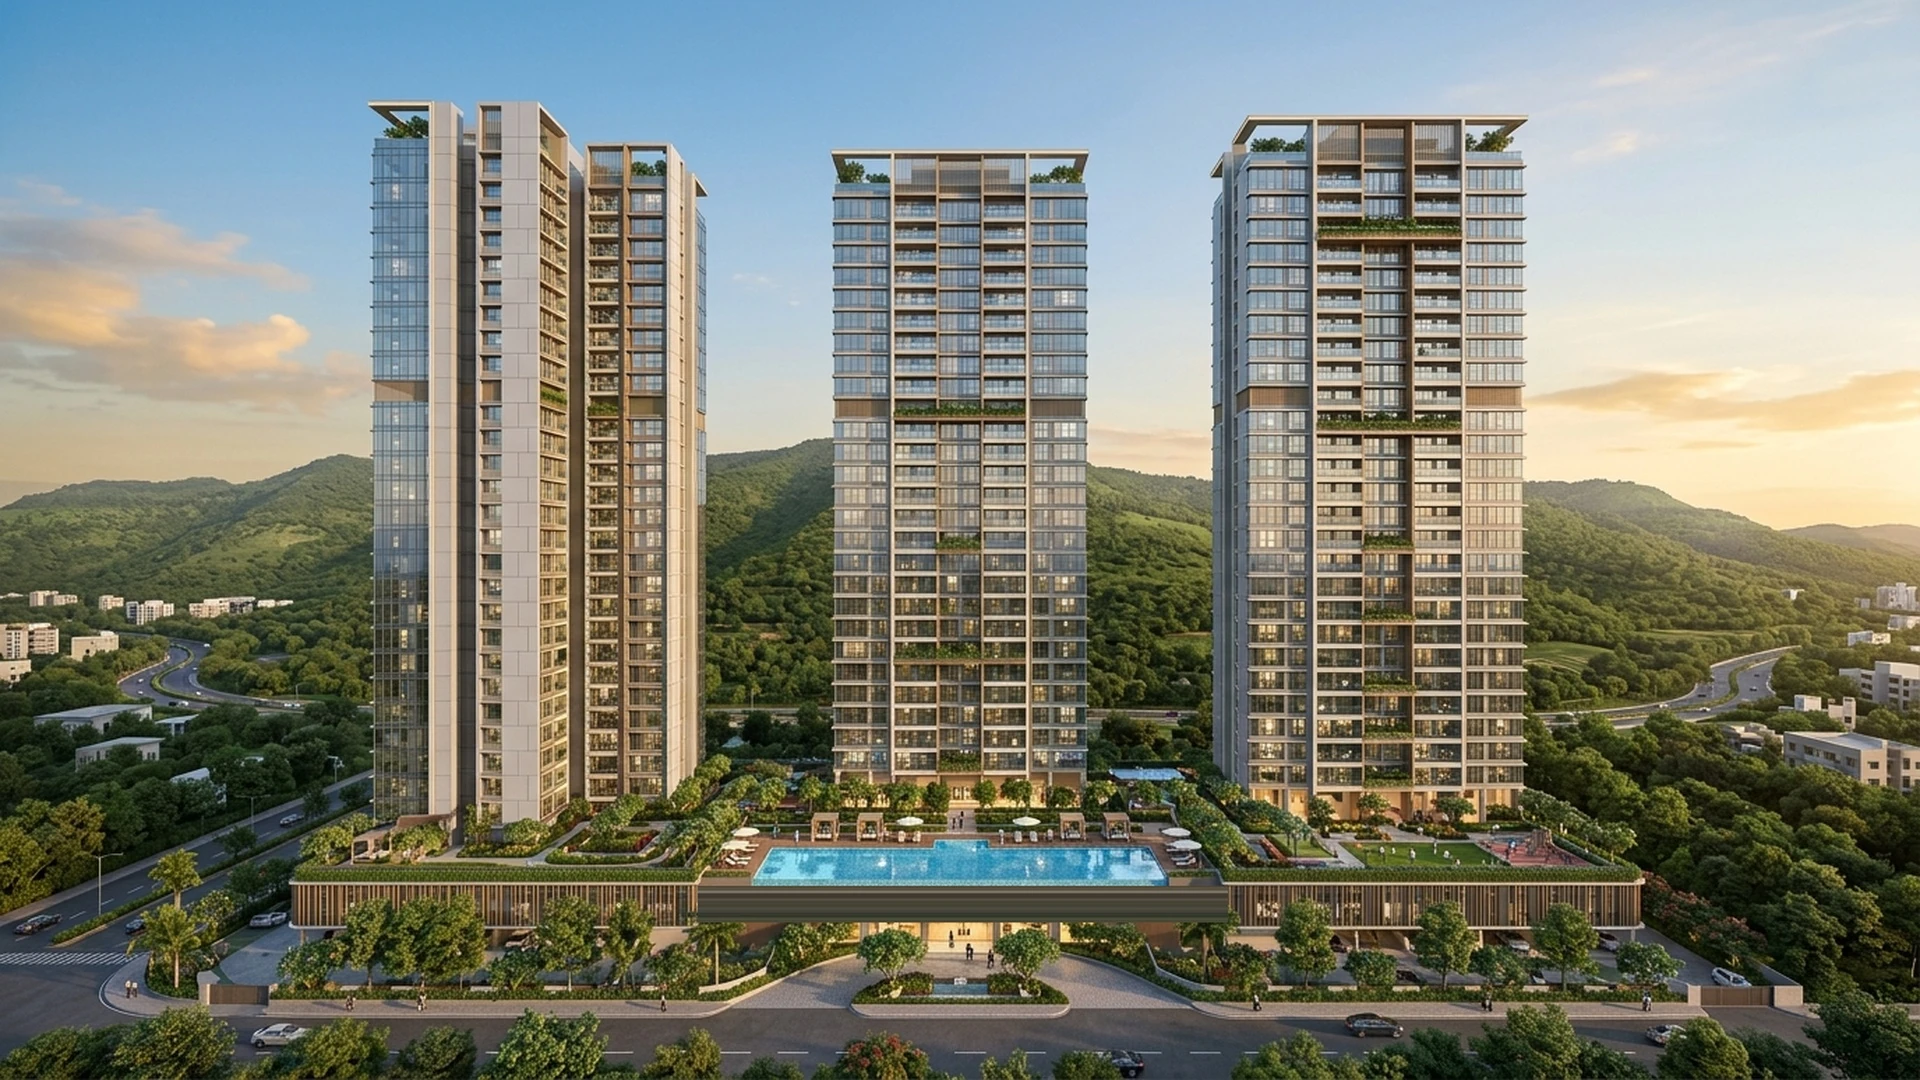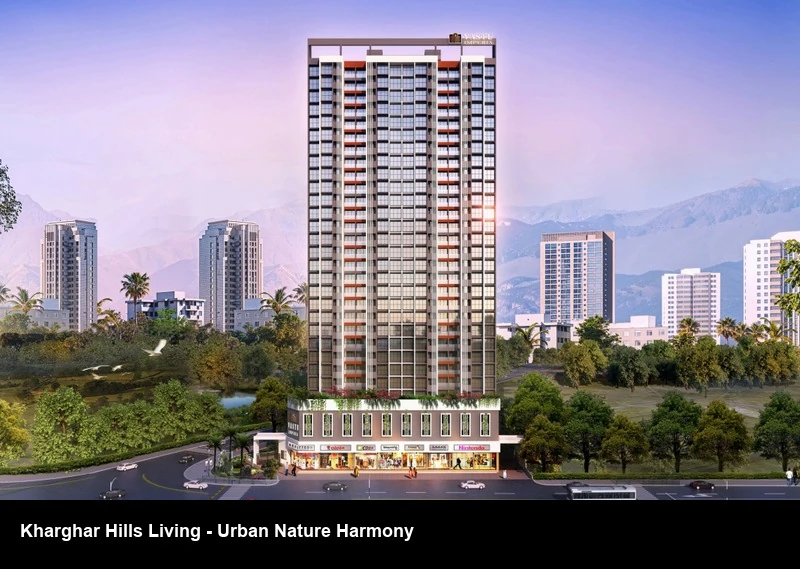
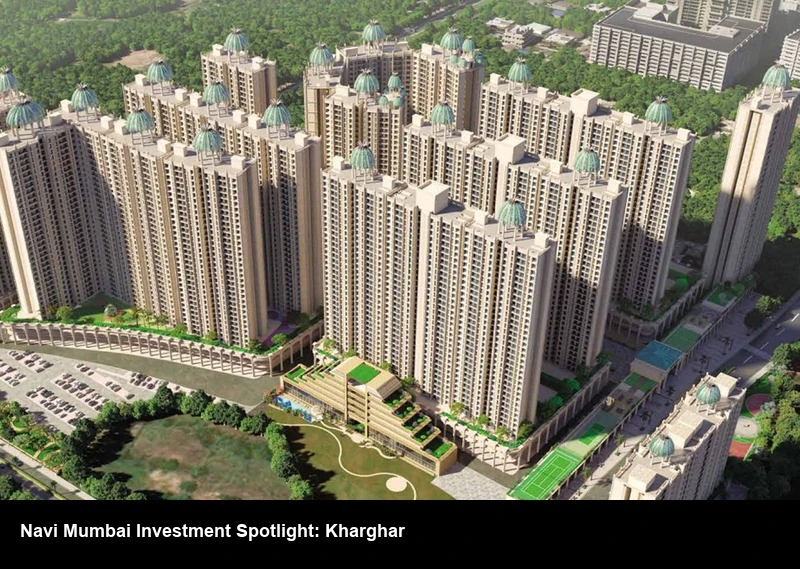
AEO Quick Answer: Today Kharghar Hills Pricing & Typologies
Residences at Today Kharghar Hills are offered in 1 BHK (approx. 406–450 sq. ft.) and 2 BHK (approx. 580–634 sq. ft.) configurations. Engineered with zero dead passage space and large living room sundecks overlooking the scenic hills, pricing starts attractively on request with flexible construction-linked payment plans (CLP) and bank loan approvals from SBI, HDFC, and ICICI under MahaRERA PM1270002601669.
Typologies & Floor Plan Layouts at Today Kharghar Hills
When selecting a home in Kharghar, spatial utility and internal circulation are deciding factors for purchasers. At Today Kharghar Hills, each floor plan has been created through architectural modeling that eliminates wasteful corridors and maximizes usable living area.
Figure 1: Sanctioned architectural layout schematic of Today Kharghar Hills (MahaRERA PM1270002601669).
1 BHK Premium Residences (406 – 450 Sq. Ft.)
The 1 BHK apartments at Today Kharghar Hills provide an ideal balance of privacy and efficiency. Features include:
- Living & Dining Hall: Generous square layout allowing comfortable sofa placement, entertainment console, and 4-seater dining set.
- Private Balcony: East or west-facing sit-out sundeck welcoming gentle hill breezes and morning light.
- Master Bedroom: Adequate wardrobe recess, cross-ventilation windows, and direct access to bathroom.
- Modular Kitchen with Utility: Granite platform, stainless steel sink, and designated space for washing machine and refrigerator.
2 BHK Luxury Residences (580 – 634 Sq. Ft.)
Designed for growing families, the 2 BHK homes provide dual-bath setups and segregated entertainment and private sleeping zones:
- Expansive Living Space: Double-glazed French sliding doors opening onto scenic Kharghar hills views.
- Master Suite with Attached Bath: Premium vitrified anti-skid tiles, designer sanitary fixtures, and branded CP fittings.
- Spacious Children's / Guest Room: Flexible configuration for children's study or home office.
Price Overview & Itemized Cost Structure
Transparency in pricing is a hallmark of Today Group. A standardized cost sheet for Today Kharghar Hills incorporates:
| Typology | Carpet Area (Approx.) | Pricing Structure | Action |
|---|---|---|---|
| 1 BHK Premium | 406 – 450 Sq. Ft. | Price on Request | |
| 2 BHK Luxury | 580 – 634 Sq. Ft. | Price on Request |
Flexible Payment Plans & Home Loan Tie-ups
Buyers at Today Kharghar Hills benefit from RERA-governed construction-linked payment milestones, ensuring payments correspond directly to verified physical site progress. The project is pre-approved by leading financial institutions including State Bank of India (SBI), HDFC Bank, ICICI Bank, and Axis Bank for attractive home loan interest rates.